Search for Homes

Save
Ask
Tour
Hide
Share
$4,295,000
New Listing

64 Crooked Stick
Newport Beach, CA 92660

For Sale|Single Family Residence|Active
3
Beds
4
Total Baths
1
Full Bath
3
Partial Baths
2,739
SqFt
$1,568
/SqFt
1999
Built
Subdivision:
Balboa (One Ford Road) (OFBB)
County:
Orange
Listed by John Cain of Pacific Sotheby's Int'l Realty [email protected]
Call Now: 949-629-4188
Is this the listing for you? We can help make it yours.
949-629-4188
64 Crooked Stick64 Crooked Stick64 Crooked Stick64 Crooked Stick
Save
Ask
Tour
Hide
Share

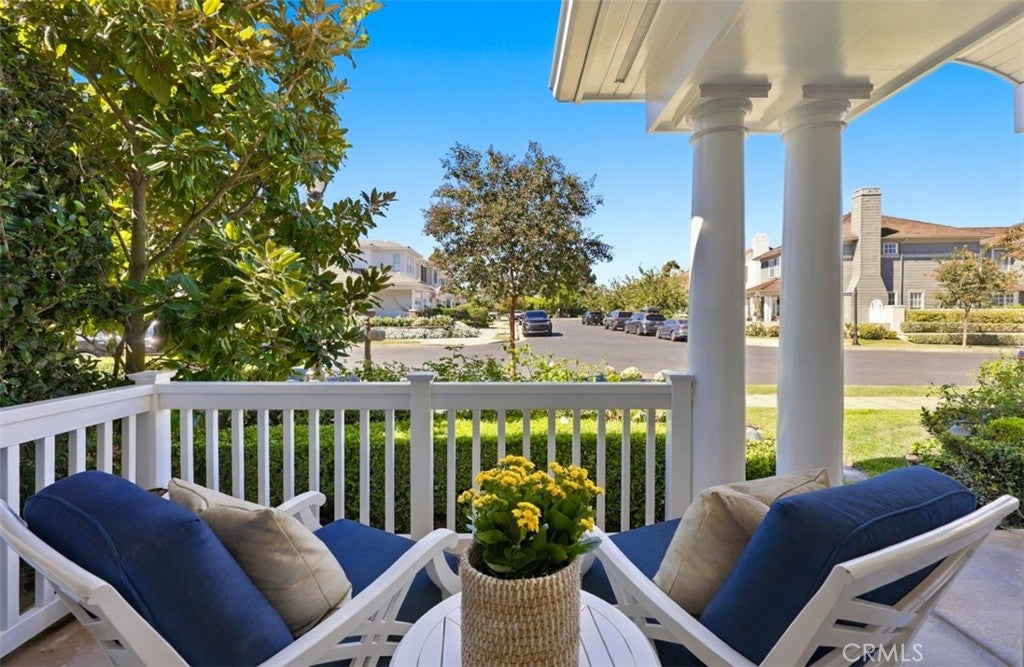
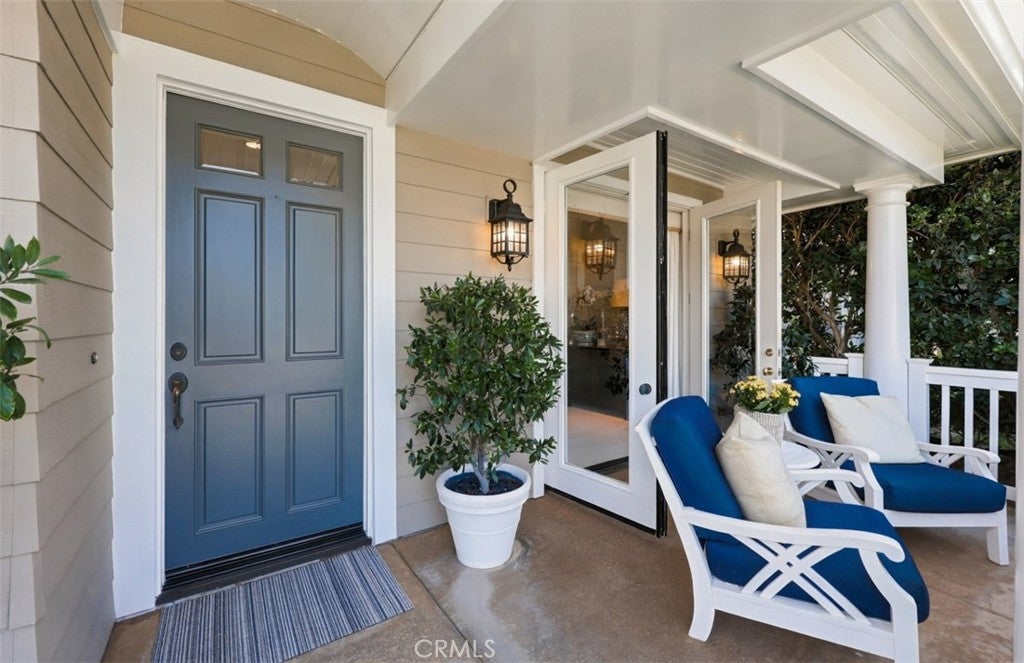
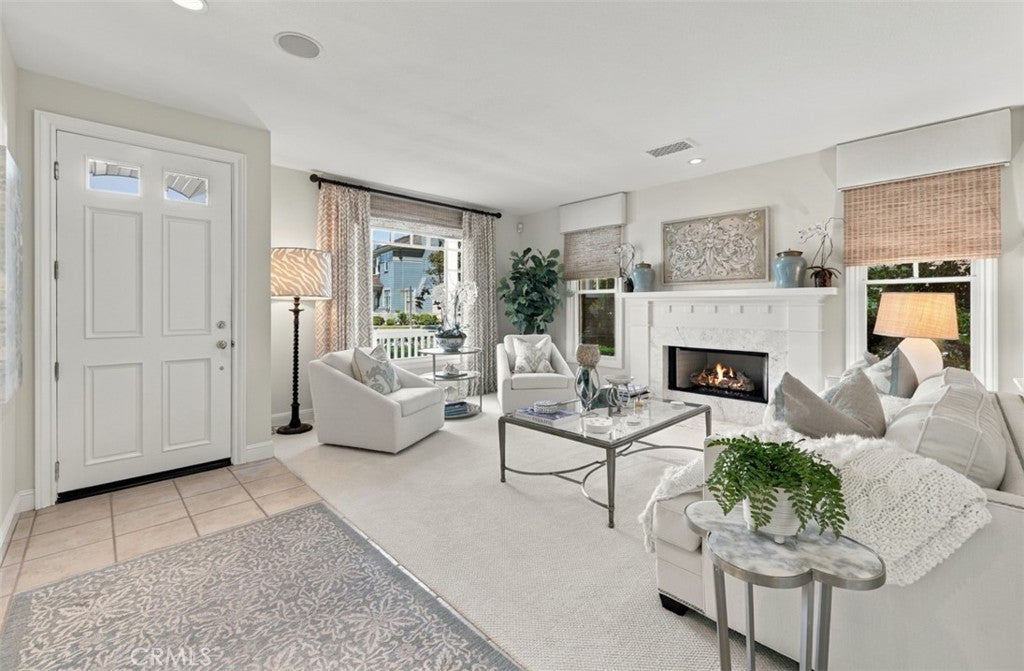
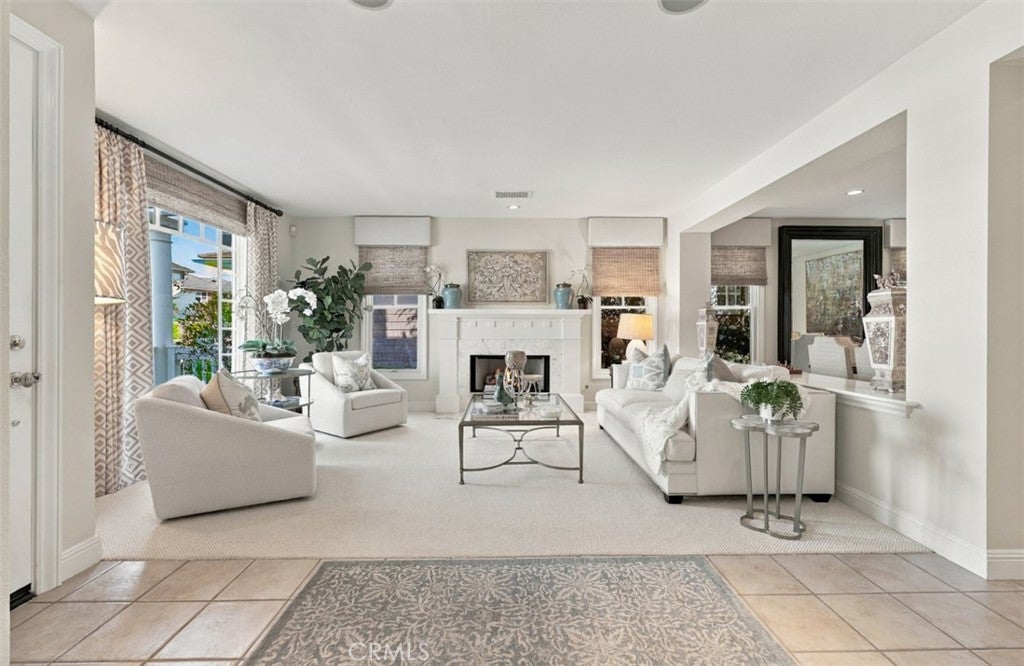
Evoking the timeless charm of New England’s Cape Cod, this beautifully situated and appointed Balboa Pan 2 residence in Newport Beach's prestigious guard-gated community of One Ford Road offers an inviting blend of classic architecture, gracious living spaces, and relaxed coastal sophistication. A manicured front lawn, flagstone walkway, and expansive covered front porch spanning the width of the home create a welcoming first impression, while the absence of homes directly across the street lends a wonderful sense of openness. Encompassing approximately 2,739 square feet on a 3,671-square-foot lot, the residence features three bedrooms, three-and-one-half baths, and a two-car garage. Inside, thoughtfully arranged living spaces balance traditional elegance with everyday comfort. The living room, anchored by a handsome marble-mantled fireplace, is adjacent to the formal dining room, while a charming study opens directly to the front porch, offering an ideal setting for a home office or quiet retreat. The spacious eat-in kitchen serves as the heart of the home, featuring marble countertops, a generous center island with seating, a built-in dining banquette, abundant cabinetry, and a convenient desk area. Just beyond, a secluded outdoor sitting area with a tranquil water feature creates an intimate setting for morning coffee or alfresco relaxation. Upstairs, all three bedrooms feature ensuite baths, including a generously proportioned primary suite distinguished by elegant, coffered ceilings. One of the three bedrooms has its own private entrance via an exterior staircase offering exceptional flexibility for a home office, creative studio, or guest accommodations. Completing the home's appeal is the distinctive lifestyle of One Ford Road, where beautifully maintained grounds and exceptional community amenities include two swimming pools, a fitness center, parks, basketball court, barbecue areas, and a community center. With its enduring architectural character, inviting indoor-outdoor spaces, and coveted Newport Beach address, this residence offers a wonderful opportunity to enjoy the warmth of a true neighborhood within one of the city's most desirable gated communities.

Save
Ask
Tour
Hide
Share
Listing Snapshot
Price 
$4,295,000
Days On Site 
0 Days
Bedrooms 
3
Inside Area (SqFt) 
2,739 sqft
Total Baths 
4
Full Baths 
1
Partial Baths 
3
Lot Size 
0.0843 Acres
Year Built 
1999
MLS® Number 
OC26212326
Status 
Active
Property Tax 
N/A
HOA/Condo/Coop Fees 
$835 monthly
Sq Ft Source 
Assessor
Friends & Family
Recent Activity
9 hours agoListing first seen on site
9 hours agoListing updated with changes from the MLS®
General Features
Acres 
0.0843
Attached Garage 
Yes
Disclosures 
CovenantsRestrictionsDisclosureHoaDisclosure
Garage 
Yes
Garage Spaces 
2
Land Lease 
No
Levels 
Two
Number Of Stories 
2
Parking 
AttachedDirect AccessGarageGarage Faces Rear
Parking Spaces 
2
Pets 
Yes
Property Sub Type 
Single Family Residence
Security 
Carbon Monoxide Detector(s)Gated CommunitySmoke Detector(s)Gated with Guard
Sewer 
Public Sewer
Special Circumstances 
Standard
Style 
CapeCod
Utilities 
Electricity ConnectedNatural Gas ConnectedSewer ConnectedWater Connected
Water Source 
Public
Interior Features
Appliances 
Built-In RangeDouble OvenDishwasherFreezerDisposalGas RangeMicrowaveRefrigeratorRange HoodWater HeaterDryerWasher
Cooling 
Central Air
Fireplace 
Yes
Fireplace Features 
Living Room
Flooring 
CarpetTile
Heating 
CentralForced AirNatural Gas
Interior 
Breakfast BarBuilt-in FeaturesEat-in KitchenStone CountersRecessed LightingTile CountersWalk-In Closet(s)
Laundry Features 
InsideLaundry Room
Spa 
Yes
Window Features 
Double Pane Windows
Bathroom 
Features - Stone Counters, Tile Counters
Bedroom 
Dining Room 
EntryFoyer 
Kitchen 
Features - Kitchen Island, Stone Counters
Laundry 
Living Room 
Master Bedroom 
Office 
Other 
Features - Walk-In Closet(s)
Save
Ask
Tour
Hide
Share
Exterior Features
Lot Features 
Close to ClubhouseFront YardLandscaped
Patio And Porch 
CoveredFront PorchPatio
Pool Features 
CommunityHeatedIn GroundAssociation
Road Frontage 
City Street
Spa 
Yes
Spa Features 
CommunityIn Ground
View 
Neighborhood
Waterview 
Neighborhood
Windows/Doors 
Double Pane Windows
Community Features
Association Amenities 
ManagementOtherPicnic AreaPlaygroundPoolSpa/Hot Tub
Association Fee 
$835.0
Association Fee Frequency 
Monthly
Community Features 
Street LightsSidewalksGatedPool
MLS Area 
NV - East Bluff - Harbor View
School District 
Newport Mesa Unified
Financing Terms Available 
Cash
Building Access 
Front
Roads 
Paved
Schools
School District
Newport Mesa Unified
Elementary School
Abraham Lincoln
Middle School
Corona Del Mar
High School
Corona Del Mar


This information is for your personal, non-commercial use and may not be used for any purpose other than to identify prospective properties you may be interested in purchasing. The display of MLS data is usually deemed reliable but is NOT guaranteed accurate by the MLS. Buyers are responsible for verifying the accuracy of all information and should investigate the data themselves or retain appropriate professionals. Information from sources other than the Listing Agent may have been included in the MLS data. Unless otherwise specified in writing, the Broker/Agent has not and will not verify any information obtained from other sources. The Broker/Agent providing the information contained herein may or may not have been the Listing and/or Selling Agent.

Neighborhood & Commute
Source: Walkscore
Disclosure: Community information and market data powered by Constellation Data Labs. Information is deemed reliable but not guaranteed.
Save
Ask
Tour
Hide
Share